
3D Quality Control
Ensure the quality of your parts right from the start of production with our PPAP-type 3D inspection. Avoid delays and extra costs.
Don't let inaccurate measurements hold back your productivity. Thanks to our 3D or 2D scanning services, you will obtain high-quality results for your business.

The advantages of 3D PreciScan
Ensure the quality of your parts right from the start of production with our PPAP-type 3D inspection. Avoid delays and extra costs.

Obtain precise measurements and a digital file of any part, even without existing data (2D blueprint or 3D CAD). Optimize your processes.

Access fast, accurate, and personalized services with our portable, non-contact 3D inspection technology. Get reliable results quickly.

We bring our 3D scanning expertise directly to your facility! We have visited numerous cities to scan parts right on-site.
3D PreciScan offers professional metrology and scanning services
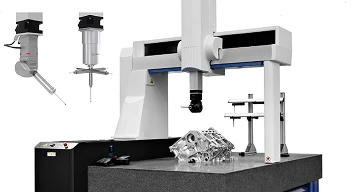

A CMM is a precision machine used to measure parts in 3D space, essential for industrial quality control.
Discover
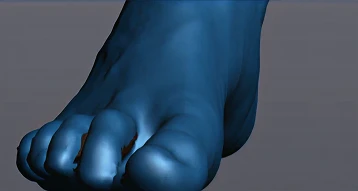

We digitally capture the geometry and appearance of physical objects using state-of-the-art 3D scanners.
Discover
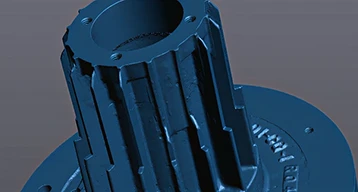

From photos or scan data, we create accurate, highly detailed 3D models of your objects.
Discover
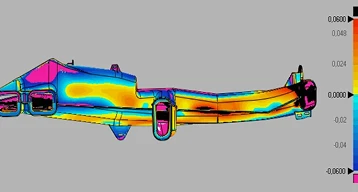

We use 3D technology to inspect and validate the quality and dimensions of your parts and products.
Discover
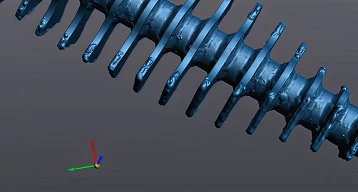

Our team of experts designs custom 3D models tailored to your specific technical requirements.
Discover
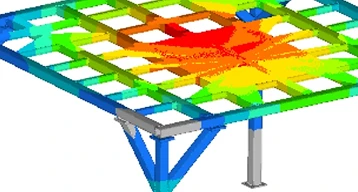

Through advanced 3D simulations, we virtually optimize and test your designs before they go into production.
Discover
 Google Reviews
Transformative Client Experiences

“Fabien and his team are very attentive to our needs. They respond quickly to our requests and always deliver excellent work according to specifications. I highly recommend them!”
“Very professional and fast service. They were flexible throughout the project, and the inspection report was precise, comprehensive, and very well put together.”
“Excellent service, highly professional, able to adapt to a tight schedule, and listens to the client's requests. Constant follow-up throughout the duration of the project.”
“Excellent service! We saved a tremendous amount of time on the reconstruction of a broken part thanks to their 3D scanning. Their STL file was top-notch!”
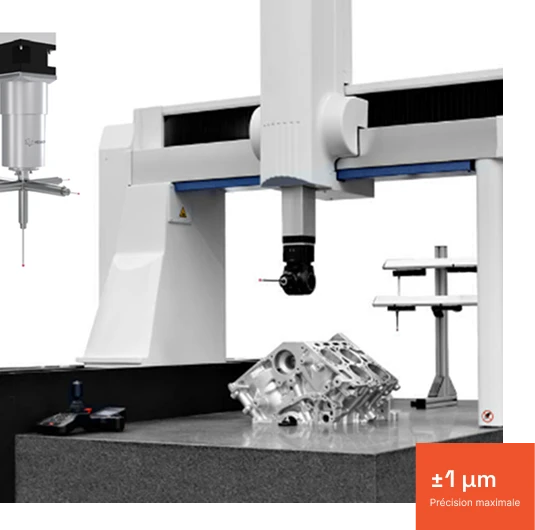
A CMM (Coordinate Measuring Machine) is a piece of high-precision equipment used to measure the geometric dimensions of a part in 3D space (X, Y, Z). It is a fundamental pillar of quality control in advanced manufacturing industries (aerospace, automotive, tooling, etc.).
CMMs generally comply with the following standard:

Typical Accuracy:

Have questions? Our team is here to support you at every stage of your project.
At 3D PreciScan, we offer high-quality 3D and 2D scanning services for businesses and individuals. Our services include 3D scanning of products, industrial components, and more, as well as 2D scanning for documents and blueprints.
Turnaround times vary depending on the complexity of the project and the size of the objects to be scanned. We always strive to deliver results as quickly as possible. To get a precise timeline, please contact us with your project details.
Yes, we have the capacity to scan objects of all sizes, from small intricate parts to large industrial structures. We use specialized technologies to ensure accurate results regardless of the object's dimensions.
We can deliver scanned files in a variety of standard formats, such as STL, OBJ, PLY, and STEP for 3D scans, and PDF, TIFF, and JPEG for 2D scanning.